
Best AI Interior Design App in 2026: 7 Tools Compared
The best AI interior design app depends on the job: LazyKiwi, Homestyler, Planner 5D, RoomGPT, REimagineHome, Spacely and Collov compared, prices read now.
 Marcus Tan 10 min read
The best AI interior design app in 2026 is the one that matches your decision. For a photo of your own room restyled in seconds, the LazyKiwi AI interior design tool is our pick; for measured layouts, Planner 5D or Homestyler; for listing agents who want shoppable staging, REimagineHome or Collov AI. This roundup compares seven apps on input type, structure preservation, free tier and price, all read from the vendors' own pages on 2026-09-06, then shows the LazyKiwi workflow step by step and where every AI interior design tool still falls short.
What is the best AI interior design app in 2026?
Seven apps cover the field. Three restyle a photo of a real room, two are 3D floor planners with AI features bolted on, and two are built for agents staging listings. The shortlist below is by user type; the section after it explains the criteria.
| App (checked 2026-09-06) | Input | Free tier | Paid pricing seen | Best for |
|---|---|---|---|---|
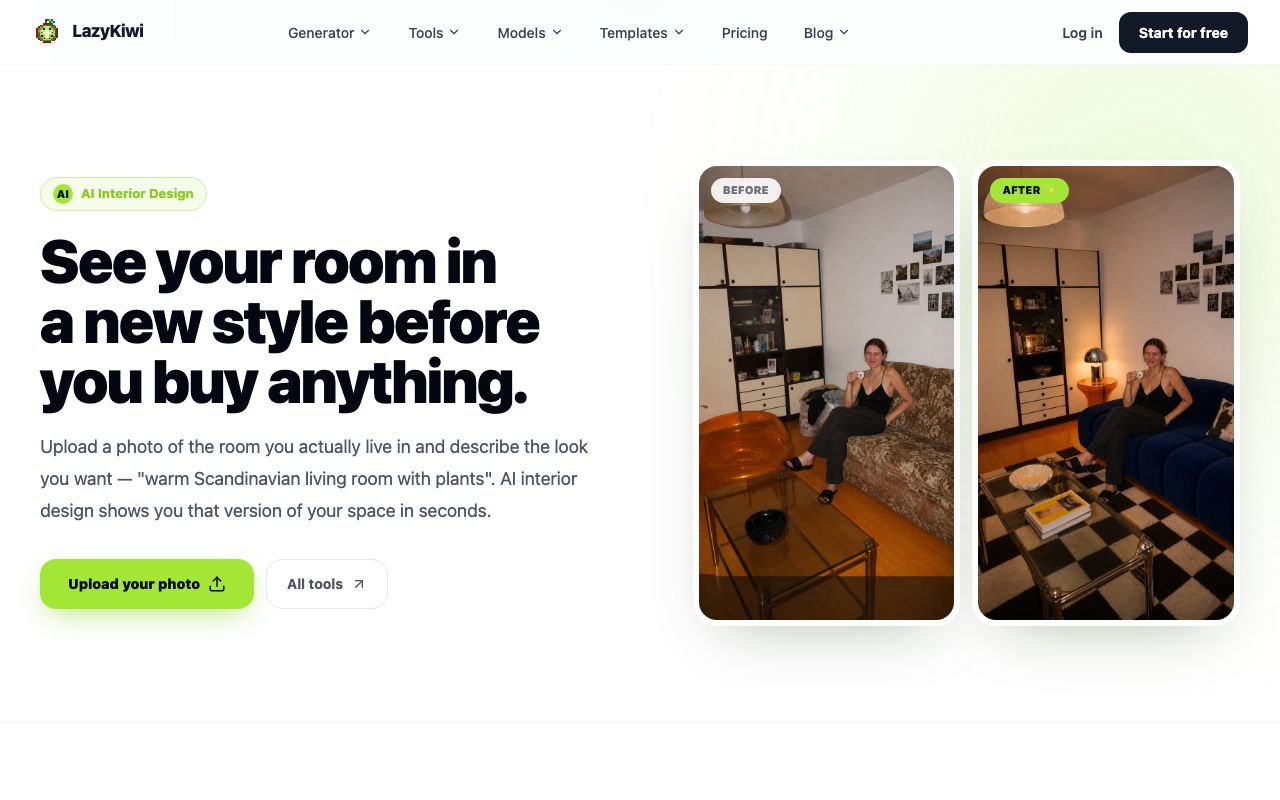
| LazyKiwi AI interior design | Room photo + style prompt | Free plan, 40 credits a month | Tool at 13 credits a run on the day; plans on the pricing page | Restyling your own room photo |
| Homestyler | 3D floor plan, catalog models | Basic plan free, 1K renders uncapped | 4K renders bought per render | Furnishing a measured room in 3D |
| Planner 5D | 2D/3D floor plan | Free, projects uncapped, half the catalog | Premium US$4.99 a month billed annually (US$59.99) or US$19.99 monthly | Layouts and furniture fit |
| RoomGPT | Room photo, one-click styles | Not listed on the homepage | Sale banner on the day; plans behind login | Fast style ideas from a photo |
| REimagineHome | Room photo, structure lock, shoppable | 5 free designs for new users | Plans between US$14 and US$99 monthly | Staging with real products |
| Spacely AI | Room photo, design tools | Free plan with 40 trial credits | Paid plans on pricing page | Designers who want a commercial licence on the free tier |
| Collov AI | Listing photos, MLS partnership | Try-it-free entry | US$19 monthly Standard plan, 60 photo credits | Listing agents on a per-listing budget |
- Best for restyling a photo of your room: LazyKiwi AI interior design.
- Best for measured layouts and furniture fit: Planner 5D, with Homestyler for richer 3D renders.
- Best for shoppable staging: REimagineHome, with Collov AI as the agent-focused alternative.
- Best free start for designers: Spacely AI's free plan with a commercial licence.
- Best quick inspiration: RoomGPT, which states it has been used by more than 4 million people.
How to choose the best AI for interior design
The best AI for interior design is a category question before it is a brand question. Decide which of the four criteria matters most, and most of the list drops away.
Photo-based or measured layout?
A photo tool changes what you see; a floor planner changes what fits. If the question is 'will a 220 cm sofa clear the door', only a planner with measurements answers it. If the question is 'would this room work in oak and cream', a photo tool answers it in one render. Interior design AI marketing blurs the two; the input field tells you which one you are looking at.
Does it preserve the structure?
Photo tools re-render pixels, so walls, windows and doors can move. REimagineHome advertises a structural lock that keeps walls, windows and ceiling lines fixed, per REimagineHome (2026); the LazyKiwi tool responds to explicit 'keep the windows, doors and flooring' instructions in the prompt. Count the windows in every output.
Shoppable furniture and export
REimagineHome and Collov AI attach real products to the render; IKEA's own Kreativ tool places IKEA products in a scanned room, per IKEA (2026). For everyone else the render is inspiration and the shopping is manual. On export, check the resolution the free tier allows and whether a watermark is applied; Spacely lists watermark-free downloads and a commercial licence on its free plan, per Spacely AI (2026).
AI interior design apps compared one by one in 2026
The same test applies to each photo tool: one unretouched living-room photo with a window, a door, a radiator and visible flooring, one prompt asking for a warm Japandi restyle with the structure unchanged, and a count of what moved. Run it yourself before paying; the notes below are what each vendor page promised and what the interface exposes.
LazyKiwi AI interior design
One photo, one prompt, output from 1K to 4K. Image tools are what people actually use here: LazyKiwi's workbench data for August 2026 shows 57 external users ran image tools or templates against 17 for video templates. The strength is control through words: you can name what stays and what changes, rerun with one line altered, and switch to the virtual staging tool for empty rooms. The limit is that it is a photo tool; there are no measurements and no product links.
Homestyler
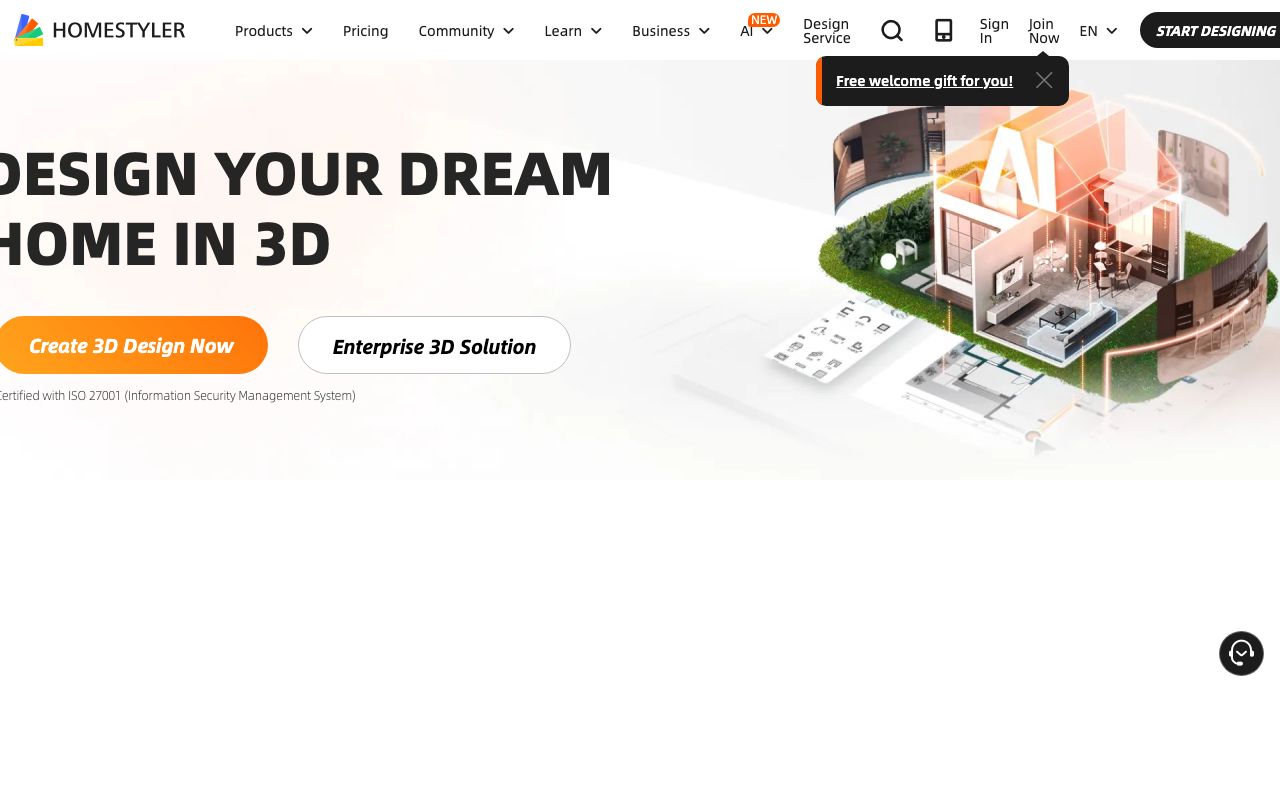
A cloud 3D floor planner whose free Basic plan includes uncapped 1K renders and access to a catalog the site describes as more than 100,000 free 3D models, with 4K renders purchased per render, per Homestyler pricing (2026). Best when you are rebuilding the room from measurements rather than a photo.
Planner 5D
The free plan allows any number of projects and half the furniture catalog; Premium is listed at US$4.99 a month billed annually at US$59.99, or US$19.99 month to month, and adds the full catalog plus floor-plan-to-3D conversion, per Planner 5D pricing (2026). The right tool for 'does it fit', the wrong one for 'how would it feel'.
RoomGPT

One photo, a handful of preset styles, instant results, and a homepage claim of more than 4 million users, per RoomGPT (2026). Prices were behind a sale banner and a login on the day, so check them yourself. Good for a first idea; expect furniture and geometry to change between renders.
REimagineHome
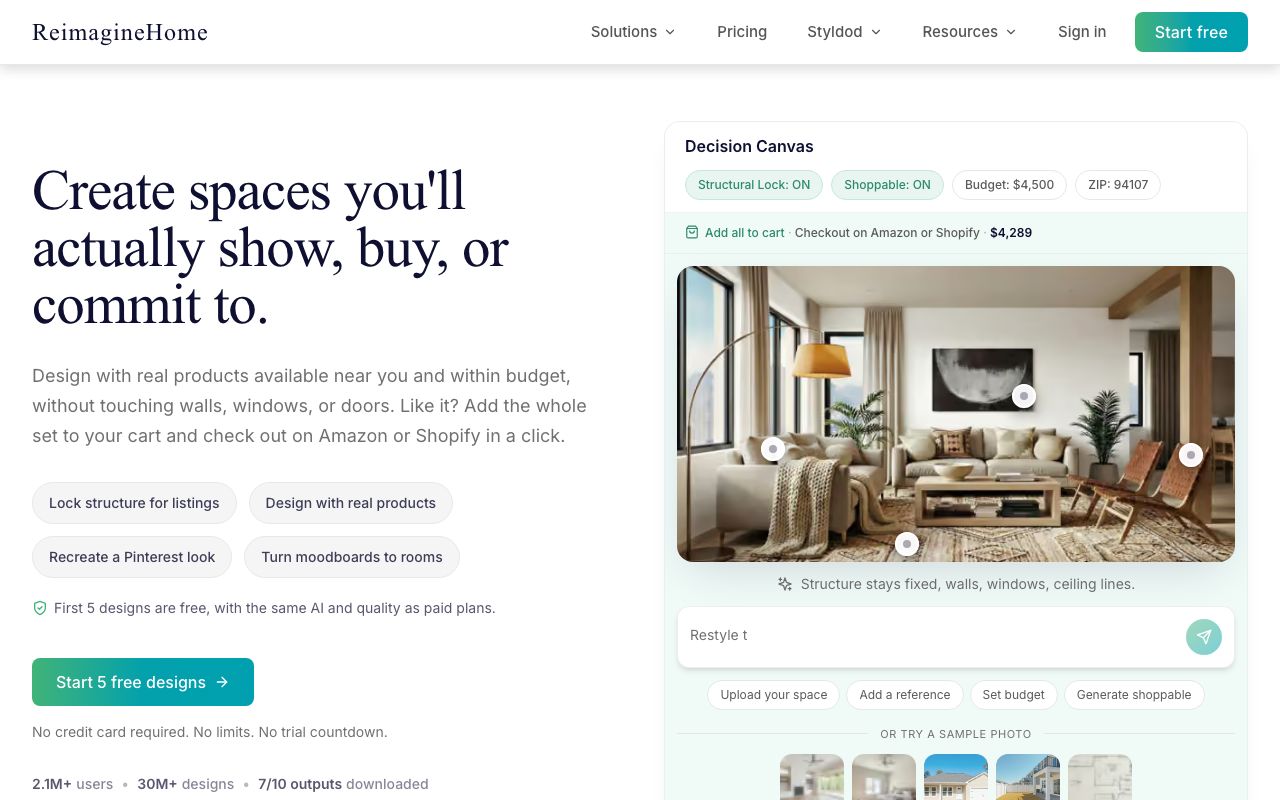
Photo in, structure locked, real products out with a budget and a cart. New users get five free designs, and the pricing page spans US$14 to US$99 monthly with an Essential tier at 30 credits, per REimagineHome pricing (2026). The most listing-ready of the photo tools.
Spacely AI
A designer-facing tool whose free plan is listed at US$0 with 40 trial credits, high-resolution downloads, a commercial licence and no watermark, per Spacely AI pricing (2026). That free tier is unusually generous on rights, which matters for client presentations.
Collov AI
Built for agents: AI virtual staging, regeneration included and no watermark, on a US$19 monthly Standard plan with 60 photo credits, plus an MLS partnership programme, per Collov AI pricing (2026). Less useful for homeowners who want to restyle a furnished room.
Is there a free AI interior design app?
Yes, and the AI interior design free tiers are better than most categories. On 2026-09-06: a LazyKiwi account starts on the Free plan with 40 monthly credits and no card, per the pricing page, which at 13 credits a run is three restyles a month; Planner 5D and Homestyler run free planners with catalog limits; Spacely gives 40 trial credits with a commercial licence; REimagineHome gives five designs; Coohom markets itself as free 3D home design software, per Coohom (2026).
People searching AI room design free usually hit two limits: resolution and rights. Free renders are often 1K, and the licence may exclude commercial use. If the image is for a client, a landlord or a listing, read the plan's licence line before you send it, or use a tier that states the rights, as Spacely's does.
How to redesign a room with AI in LazyKiwi step by step
- 1
Photograph the room straight
Chest height, level camera, daylight, the whole floor visible. Do not crop door or window edges; the model uses them to keep the geometry.
- 2
Upload and write the style prompt
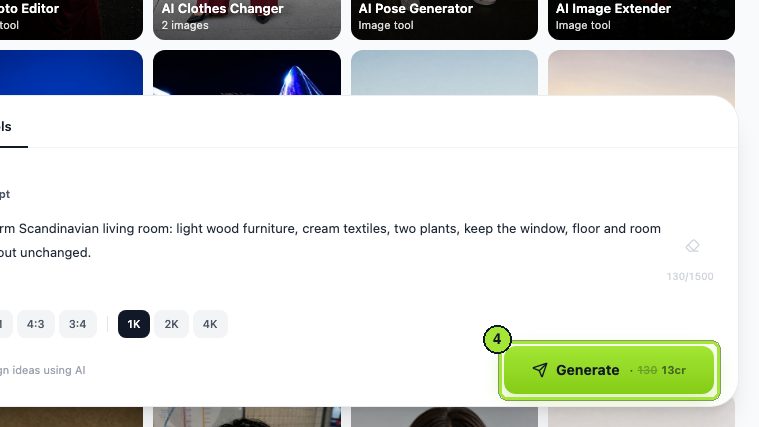
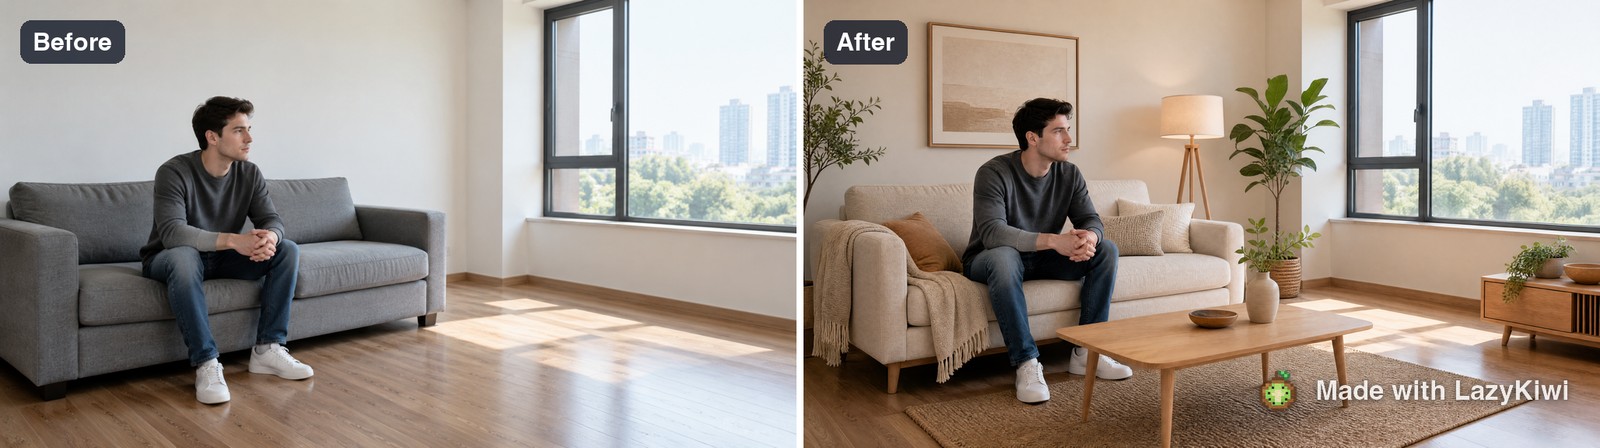
Open the AI image generator, pick the AI interior design tool, name one style and list what stays: 'warm Japandi living room, oatmeal sofa, light oak, linen curtains; keep the window, door, radiator, flooring and camera angle unchanged'.
- 3
Generate three variants
Rerun with one line changed each time: palette, then lighting, then one accent. Three renders at 13 credits each fit inside a free month.
- 4
Stage empty rooms separately
For a bare room use virtual staging instead; it is built to add furniture at room scale rather than restyle what is there.
- 5
Compare against the photo
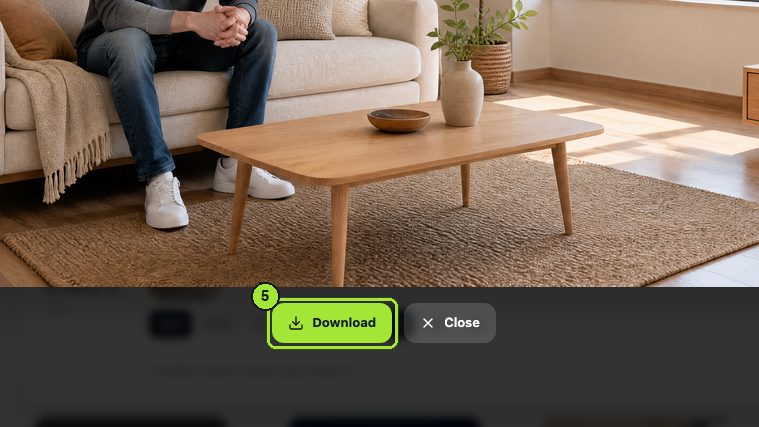
Count windows and doors, check the floor direction and the radiator. Reject any render where the architecture moved, however good it looks.
- 6
Upscale the keeper
Run the chosen render through the AI photo upscaler before sharing it with a contractor or client, and label it as an AI concept.
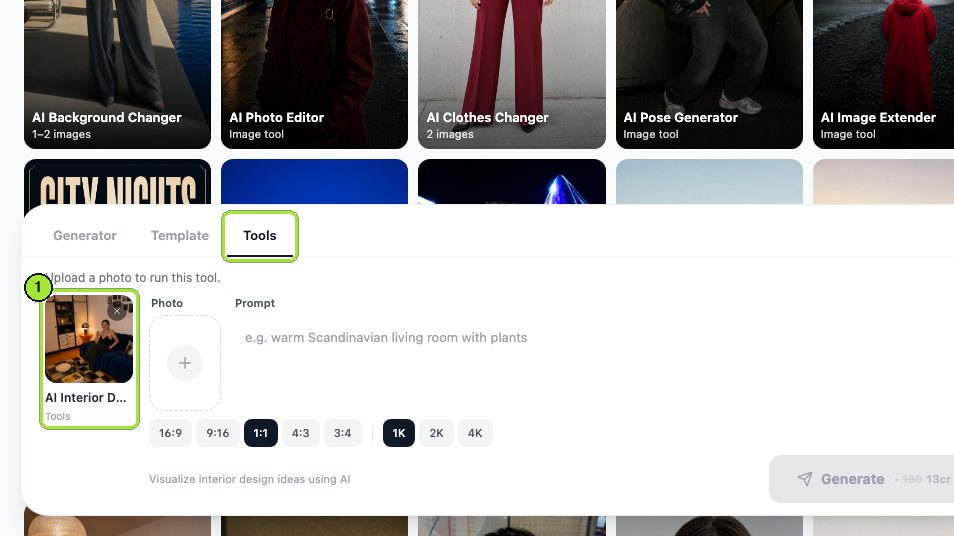
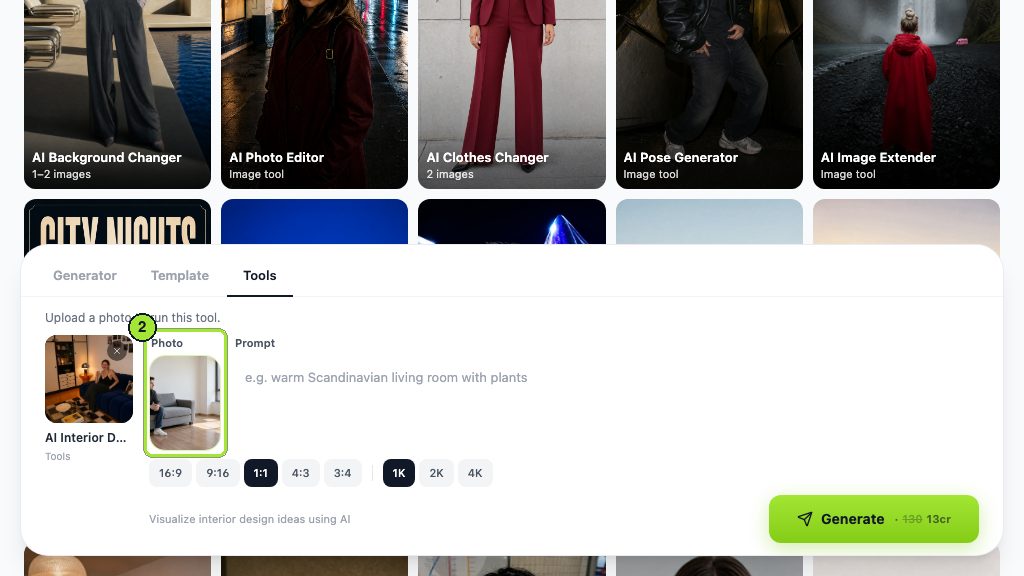
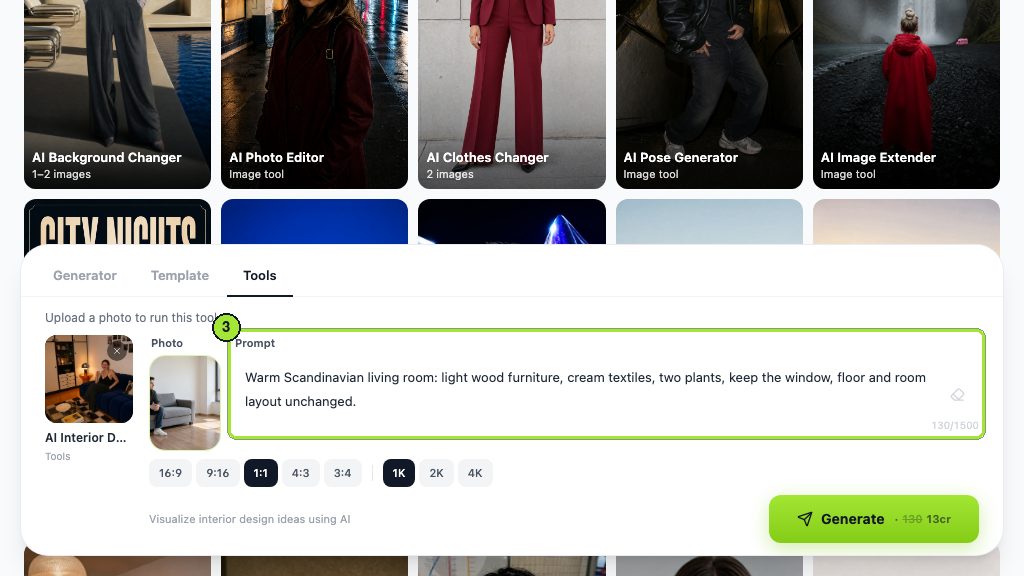
When a room needs a new object that no tool offers, for example a bespoke bookcase, GPT Image 2 can draw it from a reference photo and a sentence, at up to 2K according to its model page; it sat behind 127 of 181 external generations in the August 2026 workbench data. The rest of the image-to-image tools cover extending, editing and restyling the same photo.
Which app should you use for renovation, staging, renting and inspiration?
| Scenario | First app | Second app | Why |
|---|---|---|---|
| Renovation you will pay for | Planner 5D or Homestyler | LazyKiwi for mood | Measurements first, atmosphere second |
| Staging a listing | Collov AI or REimagineHome | LazyKiwi virtual staging | Label required; shoppable products help buyers |
| Renting, reversible changes only | LazyKiwi AI interior design | RoomGPT for quick ideas | Ask for rugs, lamps, curtains; keep walls and floors |
| Inspiration and mood boards | RoomGPT | Spacely AI | Speed and free tiers |
| Client presentations | Spacely AI (licence) | LazyKiwi upscaled render | Rights and resolution |
Two apps usually beat one: a planner for spatial truth and a photo tool for what the room will feel like. The best AI interior design app for a renovation is therefore a pair, and an app that claims both jobs is doing one of them badly.
What are the limits of AI interior design tools?
- Structure hallucinations: windows widen, doors move, a wall gains a niche. Every photo tool does this sometimes; count openings in every render.
- No measurements: a photo render cannot tell you whether the sofa fits. Only a planner with dimensions can.
- Product availability: unless the app ties renders to a catalog, the lamp in the image does not exist. REimagineHome, Collov AI and IKEA Kreativ are the exceptions.
- Lighting fiction: renders default to golden-hour light that your north-facing room will never have.
- Licence gaps: free tiers may exclude commercial use; presenting a render to a client can need a paid plan.
- Disclosure: any render shown to a buyer or tenant is a concept image and should say so; Houzz Pro, for example, positions its AI renderings as tools for professionals' proposals rather than photographs, per Houzz (2026).
A render that changes the architecture is not a design idea, it is a different room. Count the windows before you fall for it.
— LazyKiwi creator playbook
Key takeaways
- The best AI interior design app depends on the decision: LazyKiwi for restyling a room photo, Planner 5D or Homestyler for measured layouts, REimagineHome or Collov AI for staging with real products.
- Prices read on 2026-09-06: Planner 5D Premium US$4.99 a month billed annually; Collov AI Standard US$19 monthly with 60 photo credits; REimagineHome between US$14 and US$99; Spacely and LazyKiwi both list free plans with 40 credits.
- Photo tools re-render pixels and can move windows and doors; ask for the structure to stay unchanged and count the openings in every output.
- In LazyKiwi, one photo and one prompt produce a restyle at 13 credits a run; change one prompt line per variant, upscale the keeper and label it as an AI concept.
- Free tiers differ on rights: Spacely's free plan states a commercial licence and no watermark, while most others limit resolution or usage.
Tools & Reviews Editor
Marcus Tan
I open every competitor's pricing page myself before writing a comparison, and I say plainly when another tool is the better pick.
FAQ
Common questions
What is the best free AI interior design app?
For a photo restyle, the LazyKiwi Free plan gives 40 credits a month, which covered three runs at the 13-credit price on 2026-09-06. For planning, Planner 5D's free plan allows any number of projects with half the catalog and Homestyler's Basic plan includes uncapped 1K renders. Spacely AI's free plan stands out for stating a commercial licence and watermark-free downloads.
Can AI design a room from a photo?
Yes. Photo-based tools such as the LazyKiwi AI interior design tool, RoomGPT and REimagineHome take one photo of the room and a style choice, then render the same viewpoint restyled. The output is an image, not a plan: it shows colours, furniture and mood convincingly but cannot confirm dimensions, and it can move windows or doors unless you ask for the structure to stay and check.
Is AI interior design accurate for measurements?
Photo tools are not. They re-render pixels and have no idea how wide the room is, so a sofa can shrink to fit. Floor planners such as Planner 5D and Homestyler are accurate to the measurements you enter, which makes them the right choice for clearances and furniture fit. Use a planner to decide what fits, then a photo tool to decide how it should look.
Which app is best for virtual staging?
For agents, Collov AI (US$19 monthly with 60 photo credits on Standard) and REimagineHome (five free designs, structure lock, shoppable furniture) are built for listings. For occasional staging alongside other image work, the LazyKiwi virtual staging tool furnishes an empty-room photo from a prompt at 13 credits a run. Whichever you use, label the image as virtually staged.
Can I use AI interior designs for client presentations?
Yes, with two checks. First, the licence: some free tiers exclude commercial use, while Spacely AI's free plan states a commercial licence and LazyKiwi's paid plans list no-watermark exports. Second, the label: present renders as AI concepts, not photographs, and keep the original room photo beside them so the client can see what changed. Upscale the chosen render before printing.
Restyle your room from one photo
Upload a photo of the room you have, name a style, keep the windows and doors, and compare three variants before you buy anything.
Keep reading

AI Product Photography: White Background to Branded Scene
AI product photography in practice: shoot on a phone, get a white-background image, swap in a branded scene, upscale, and export to Amazon and Google rules.
8 min read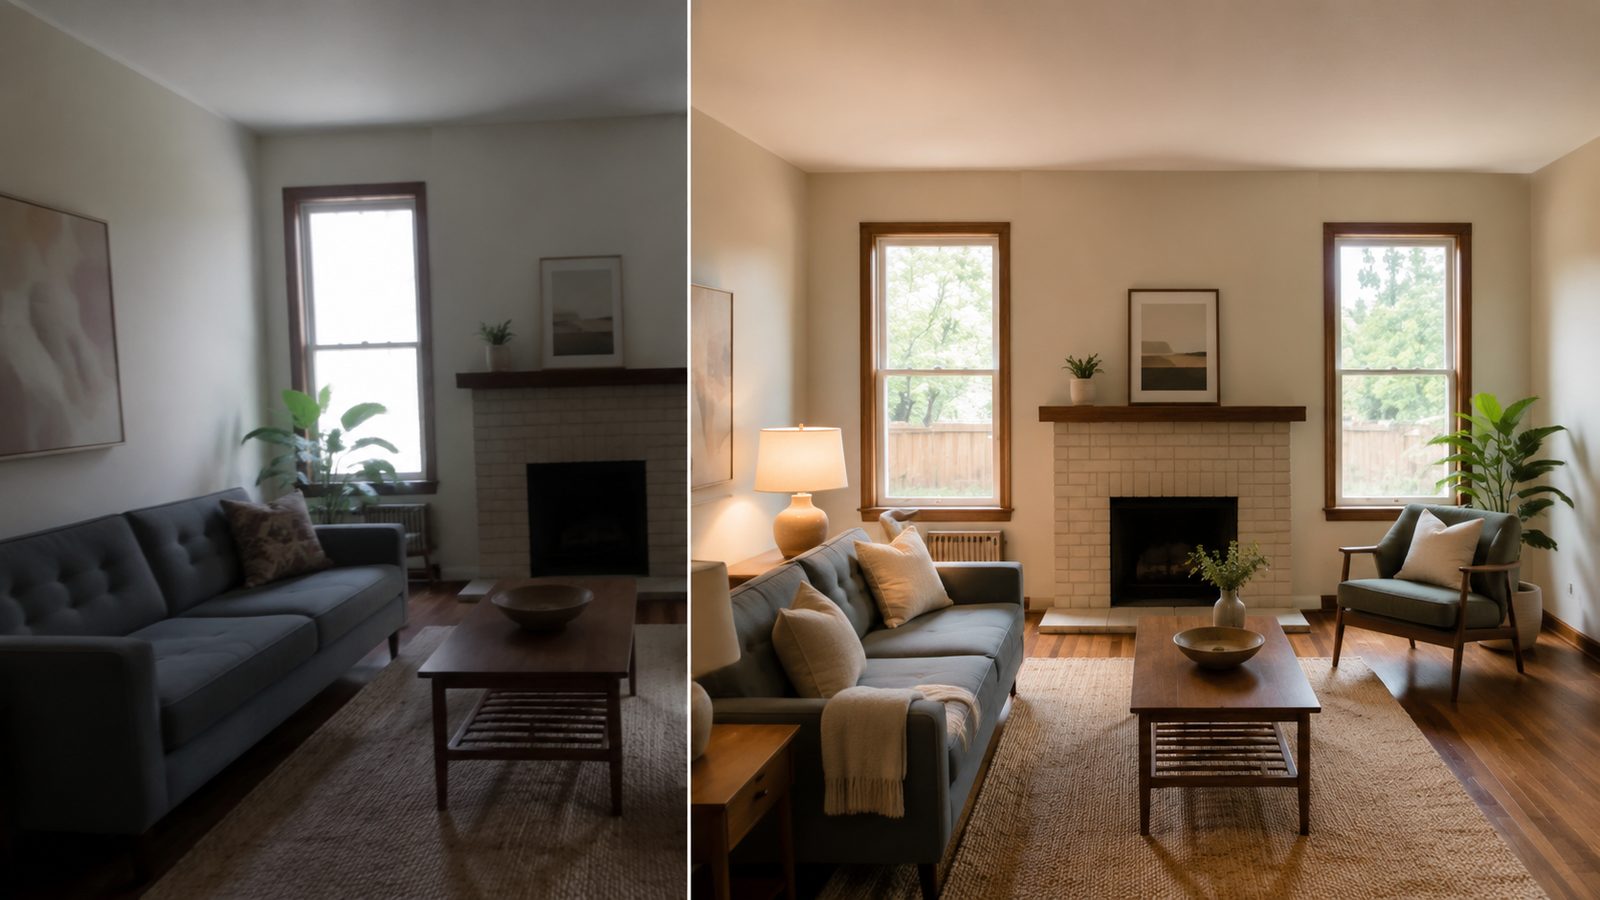
AI Real Estate Photo Editing: A Workflow Agents Can Trust
AI real estate photo editing that stays on the right side of the line: exposure fixes, clutter removal, labelled virtual staging, a pre-publish checklist.
7 min read
AI Mockup Generator: Make Product and Apparel Mockups Fast
An AI mockup generator builds the scene around your real design instead of a fixed template: the LazyKiwi route, six tools compared, prompts that hold up.
8 min read