
Redesign your yard, keep your house.
Upload one photo of the garden as it is, describe the direction you want, and the AI landscape design tool redraws planting, paving, seating and lighting inside your real boundaries. The house wall, the fence line and the slope stay where they are, so the picture is about your plot, not a stock garden.
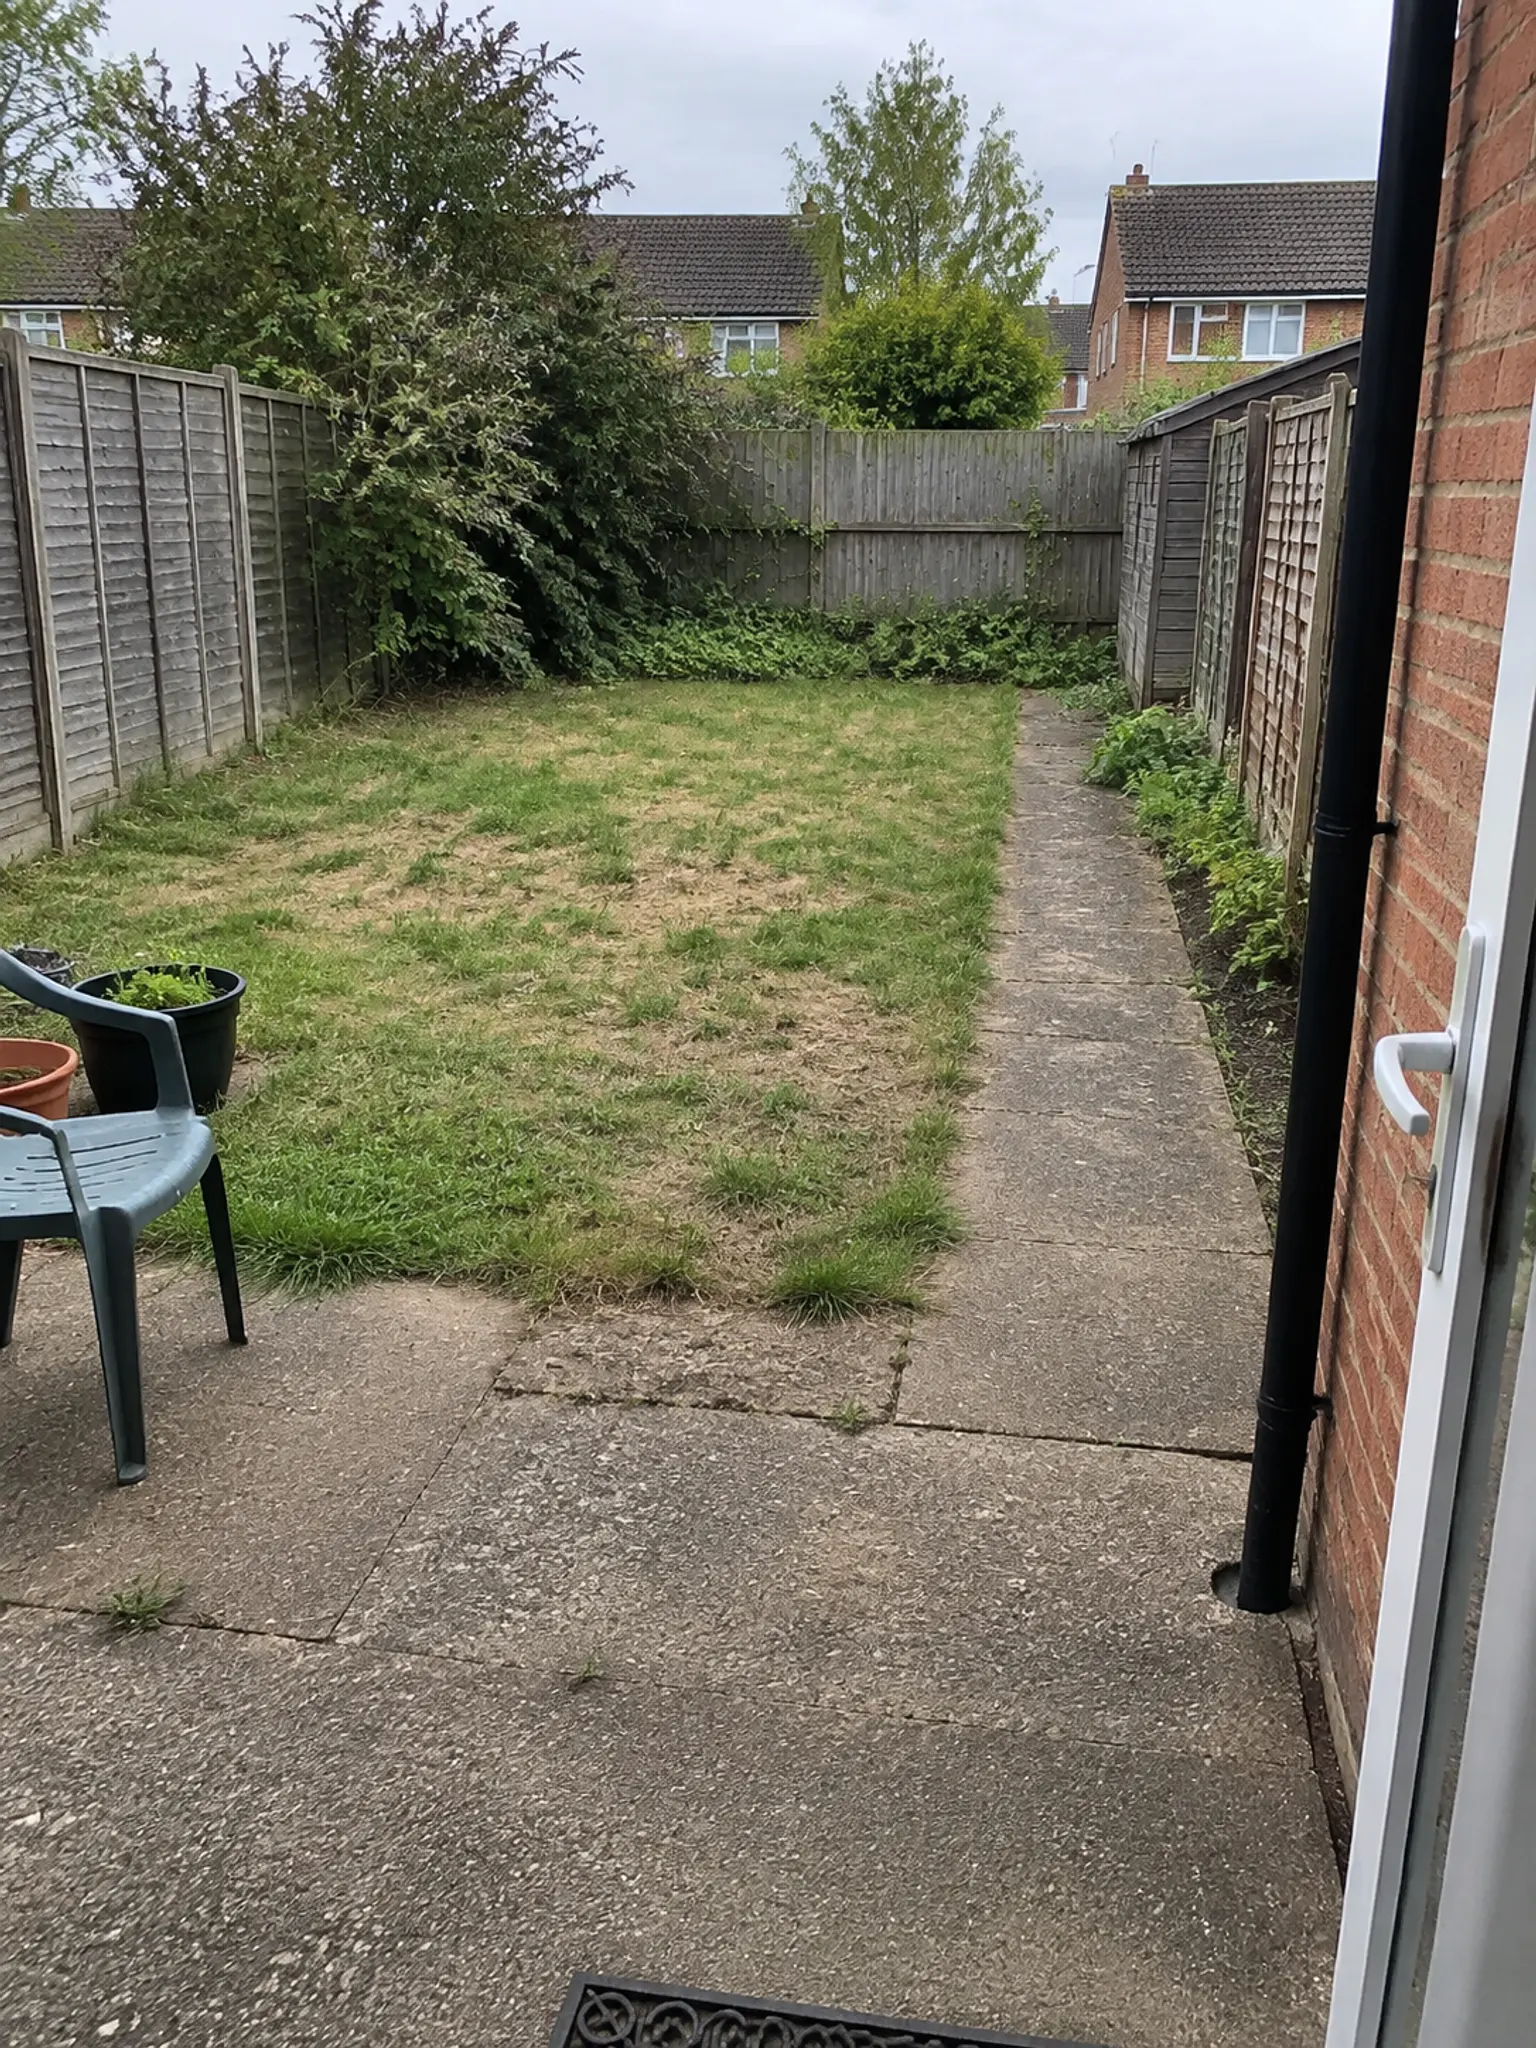 BEFORE
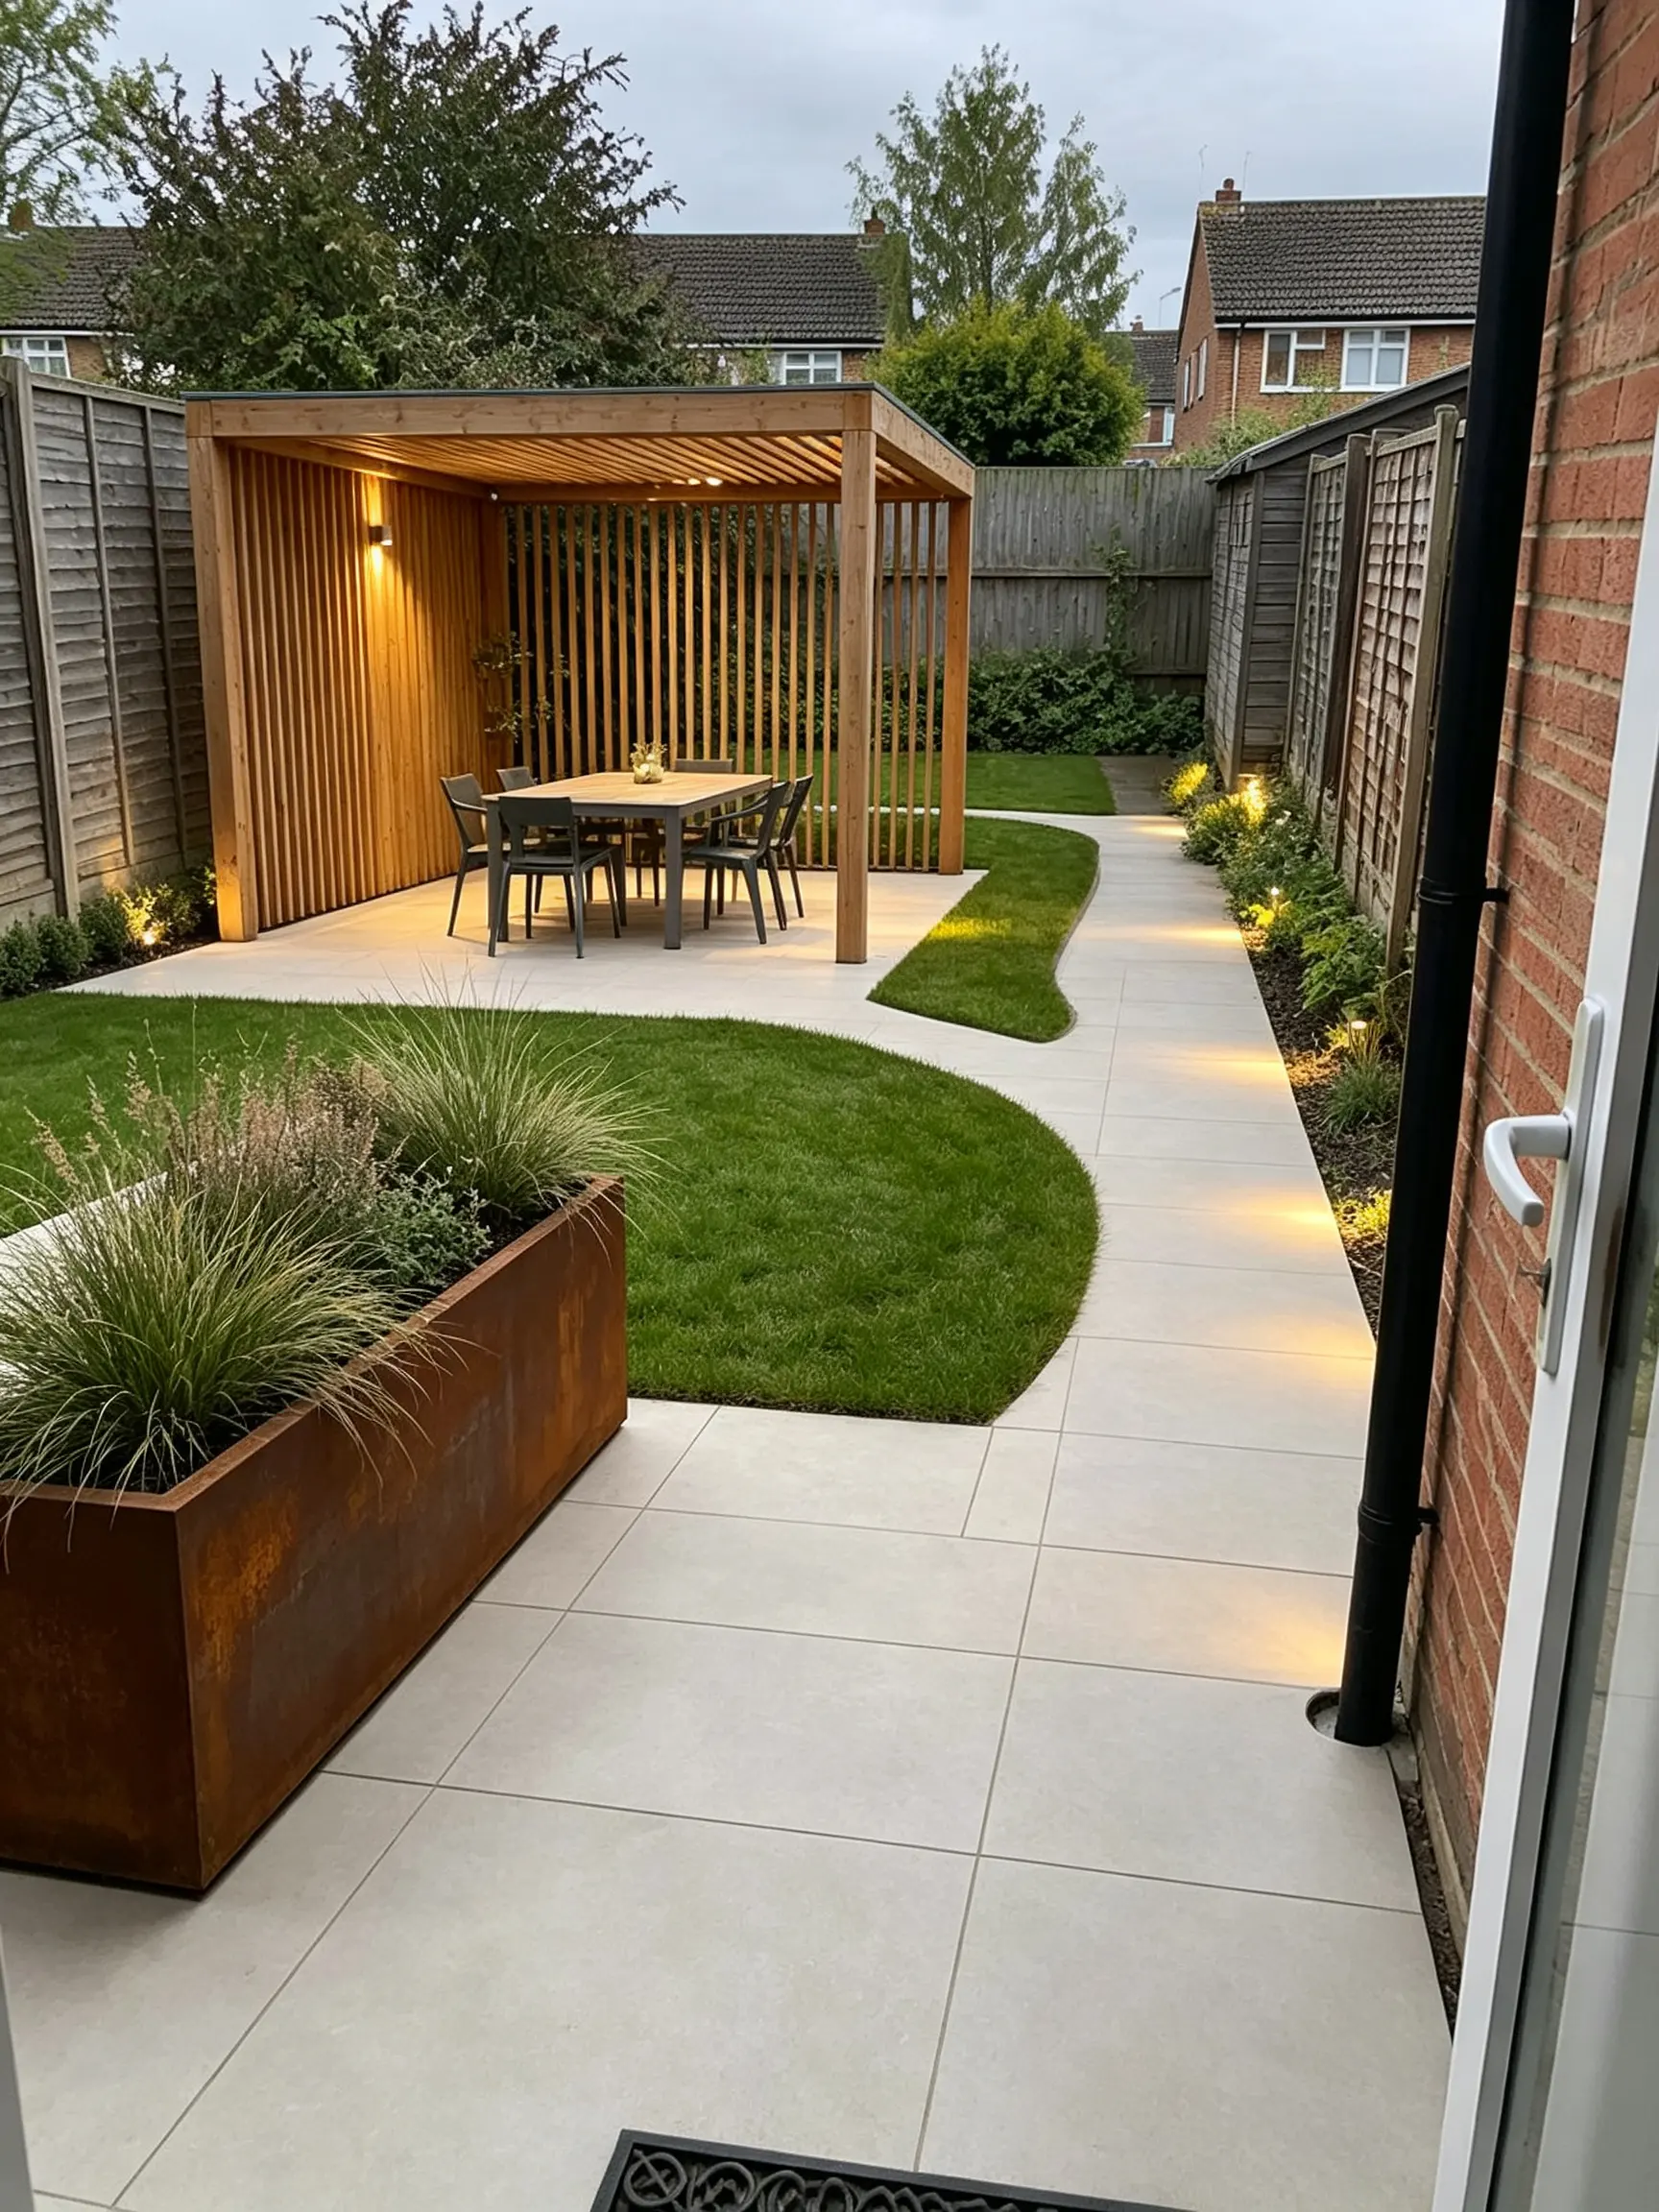 AFTER ✨
What it is
Your garden, redesigned. Not a stock garden pasted in.
The reason most landscaping visualisers disappoint is that they replace the photo. You get a beautiful garden that is not yours, in a space that does not match your plot, with a house in the background that is not your house. This tool reads the geometry of your photo, meaning the boundary line, the wall of the house, the level changes and where the light comes from, and changes what sits inside it. AI landscape design here is one photo in and one redesigned image out: you describe the style, the tool preserves the architecture and terrain and re-plants, re-paves and re-lights the rest. That is what makes the result something you can hand to a contractor, or use to decide that the pergola really is too big for the space.
How it works
Redesign a garden in three steps
Photograph the space
Stand where you will look at the garden from most, usually the back door. Get the whole plot and the edge of the house in, in flat daylight, and avoid an ultra-wide phone lens if you can, because it bends the boundary lines.
Describe the direction
Modern minimal with porcelain paving and a pergola, cottage planting, Mediterranean gravel, Japanese, low-water natives, or a family lawn with a play corner. Say what must stay, such as the mature tree, and whether you want it at dusk.
Generate and compare
The cost is shown in the workbench before you generate. Run the same photo with two or three descriptions and look along the fence and the house wall to confirm nothing moved.

Real constraints
Your boundaries, your house, your levels
The fence line, the wall of the house, the steps and the slope are read from the photo and held. A design that ignores where the plot ends looks impressive and helps nobody; one that respects it tells you whether the seating area actually fits.
- Boundary and building lines held
- Slopes and steps respected
- Say which trees to keep

Planting that makes sense
Styles with a climate behind them
Name a planting style and the plants follow it: drought-tolerant grasses and gravel for Mediterranean, layered perennials for cottage, evergreen structure and moss for Japanese, natives for a low-water scheme. The output is a picture rather than a planting plan, but the picture is built from plants that belong together.
- Describe any planting direction
- Low-water and native options
- Ask for a season: spring, summer, winter

Hardscape and light
Paving, decking, walls and dusk lighting
Most of a garden budget is hardscape, and it is the part hardest to picture. Try porcelain against sandstone against gravel, a deck at one level or two, a raised bed along the side return. Then ask for the same design at dusk to see what a lighting scheme does, which is the view most people actually have of their garden on a weekday.
- Paving, decking, gravel, walls
- Pergolas, seating and water features
- Daylight or dusk in the description
Why LazyKiwi
Why this rather than a mood board
It is your garden
The plot, the house and the levels are yours, so the answer is about your space.
Compare directions properly
Three styles on the same photo beats thirty gardens on Pinterest.
See the cost driver
Hardscape is most of the budget and the hardest thing to imagine. Try it before you buy it.
Ask for dusk
Lighting decides what the garden feels like on a weekday evening. Put it in the description.
Same tools indoors
AI Interior Design and Virtual Staging do the same for rooms.
Cost shown first
Every generation shows its credit cost before you run it, so you can afford to iterate.
FAQ
AI landscape design questions
How does AI landscape design work?+
You upload one photo of your garden and describe the style you want. The model reads the geometry of the space, such as boundaries, the house wall, level changes and light direction, then replaces the planting, paving and features inside it. The result is your plot with a new garden in it, not somebody else's garden.
Can I use it to plan a real project?+
As a direction-finding tool, yes, and it is good at that. It is not a construction drawing: it gives no measurements, drainage, soil depth or planting schedule, and a real build still needs a designer or a landscaper. Take the image to them as the brief.
What photo works best?+
One taken from where you usually look at the garden, in flat daylight, with the whole plot and the edge of the house in shot. Avoid ultra-wide phone lenses, which bend the boundary lines and make the space read larger than it is.
Will the plants suit my climate?+
Describe a style that fits your climate, such as drought-tolerant for a Mediterranean or low-water scheme, layered perennials for a temperate cottage garden, and the planting follows it. Confirm specific species with a local nursery, because hardiness varies within a region.
Can it keep my existing tree?+
Yes. Say what to keep in the description and it is preserved in the redesign, which matters when a mature tree is the one thing in the garden you cannot replace.
Does it cost credits?+
Yes, like the other image tools. The cost is shown in the workbench before you generate. Run the same photo with a few descriptions and keep the one that works.
Use cases
Who this is for
Homeowners planning a project
Compare three directions on your own plot before paying a designer, and go into that conversation knowing what you want.
Landscapers and designers
A same-day visual for a client from a site photo, to agree a direction before drawing anything properly.
Agents and developers
Show a buyer what a tired garden could be, next to the honest photo of what it is today.
More answers
More about redesigning a garden
How many photos should I use?+
One per generation. For a full picture, run three views of the same garden separately: from the back door, from the far end looking back, and one of the awkward corner. A design that works from one angle and fails from another is the most common thing this exercise reveals.
Does it estimate cost?+
No. It shows what the space could look like, not what it would cost, and hardscape pricing varies enormously by region and access. Use the image to get comparable quotes for the same scheme.
Front garden or back?+
Both work. Front gardens are usually the easier case because they are smaller, flatter and more constrained, and the highest-value change there is usually the driveway surface and the boundary treatment rather than the planting.
Can I try a room the same way?+
Yes. AI Interior Design restyles a furnished room from one photo, and Virtual Staging furnishes an empty one for a listing.
Redesign your garden from one photo
Your plot, your house, any direction you can describe. The cost is shown before you generate.
No credit card · Free to try · Results in seconds